
Floor Plan Rendering AI
Check with seller
Published date: 2026/08/19
- Location: C-1117, Noida One Sec 62, UP India, Noida, Uttar Pradesh, India
Name: bnpindia
Phone: 991034xxxx

Floor Plan Rendering AI transforms simple 2D layouts into realistic visual representations of rooms, interiors, and architectural spaces. It helps designers, architects, builders, and homeowners quickly understand how a finished property may look. With AI-powered rendering, users can explore furniture arrangements, materials, colors, lighting, and décor without creating everything manually. This saves time, improves presentation quality, and makes design decisions easier. Whether you are planning a home, office, or commercial space, AI rendering can turn basic floor plans into engaging and practical visual concepts.
Related listings
-
 AI School Building Rendering for Campus ProjectsCheck with sellerTutoring - Private Lessons Noida (Uttar Pradesh) 2026/08/11Create photorealistic school and campus visualizations with Bricks n Pixels. Transform architectural concepts, floor plans, and 3D models into realistic educational building renders, helping architects, planners, and developers present designs clearl...
 -
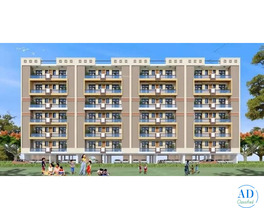 View floor plan of low-rise apartment in Noida starting from only ₹68.57 LakhCheck with sellerReal Estate Noida (Uttar Pradesh) 2026/07/22Understanding the apartment layout is crucial before buying a home. The Primus Heights floor plan allows buyers to examine the spatial layout of the 2 & 3 BHK apartments in detail. Located in Sector 107, Noida, this G+6 low-rise project offers a...
 -
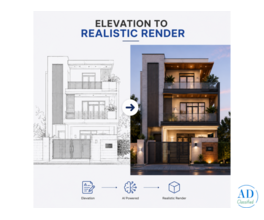 Elevation Rendering AI For Architectural Designs5000.00 ₹Other Services Noida (Uttar Pradesh) 2026/08/18Looking for a modern way to visualize architectural elevations? Bricks & Pixels provides an AI-based Elevation To Render tool that helps turn architectural drawings into realistic exterior visualizations. A technical elevation can communicate im...


